Hafez Sports Center

CategoryProfessional work · Hafez University of Shiraz (under construction)Year2021LocationSadra, Shiraz, IranExecutionTeam work — principal architect
The hall and its sloping landscape

Hafez Sports Center is designed for the educational complex and students of Hafez Institute, which has been very successful in educational and cultural fields in recent years; the complex is planned for the growth of students' health and sports services.

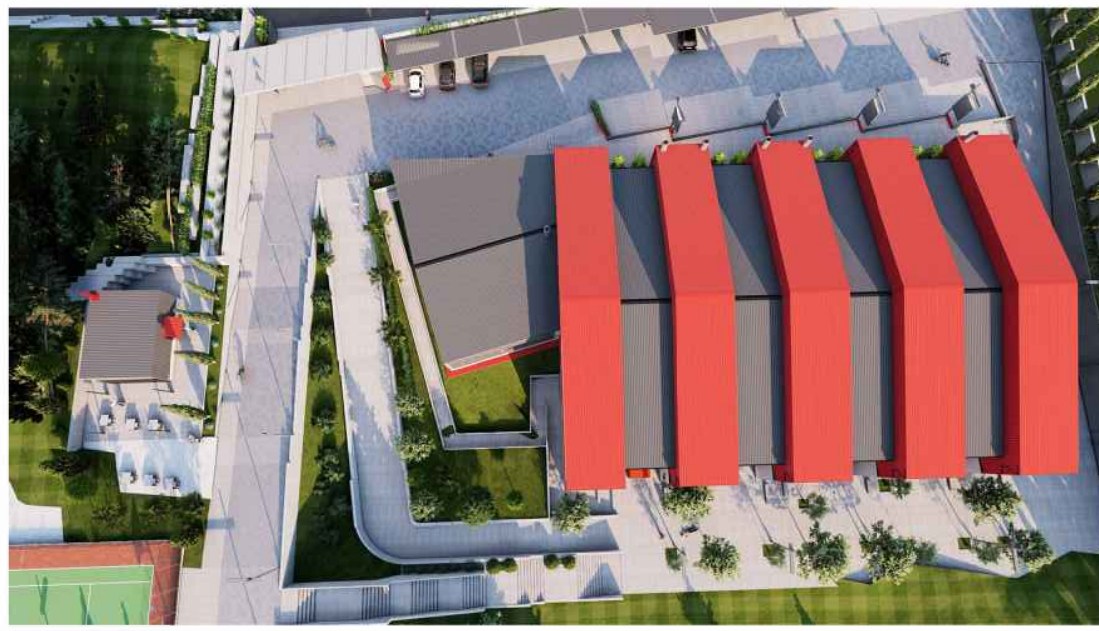
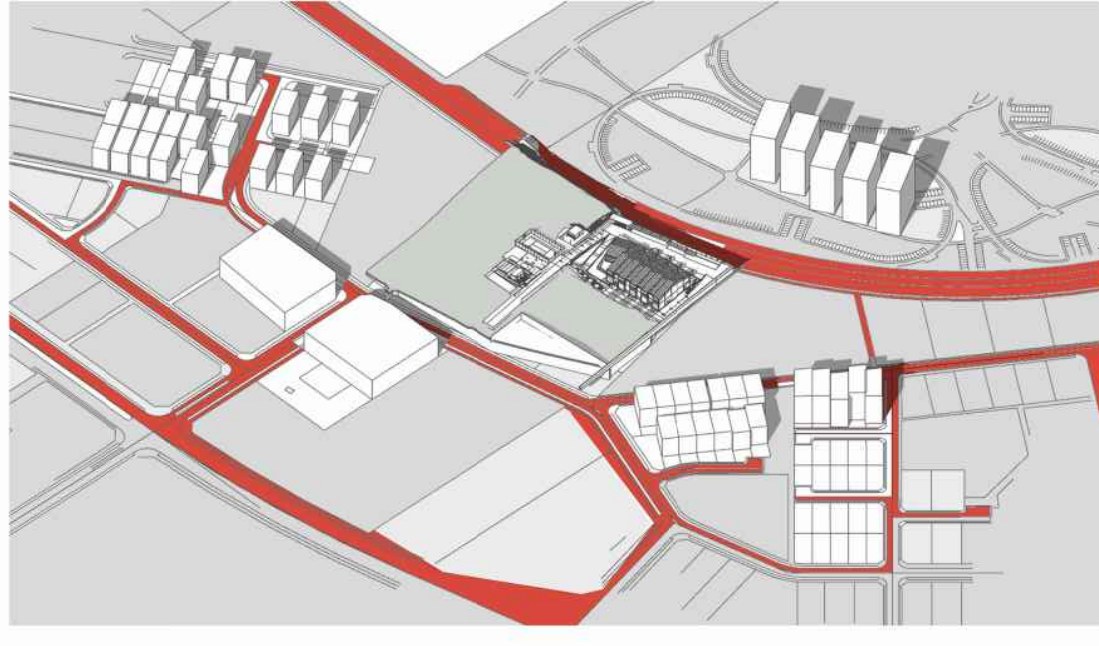
The 25,196 m² site lies in the new city of Sadra in Shiraz. Its most significant natural features are its slope and the varied views of Sadra Mountain and the city. In the first phase the hall, together with a café, walkway, bicycle path and open sports spaces, has been set out in a master plan.
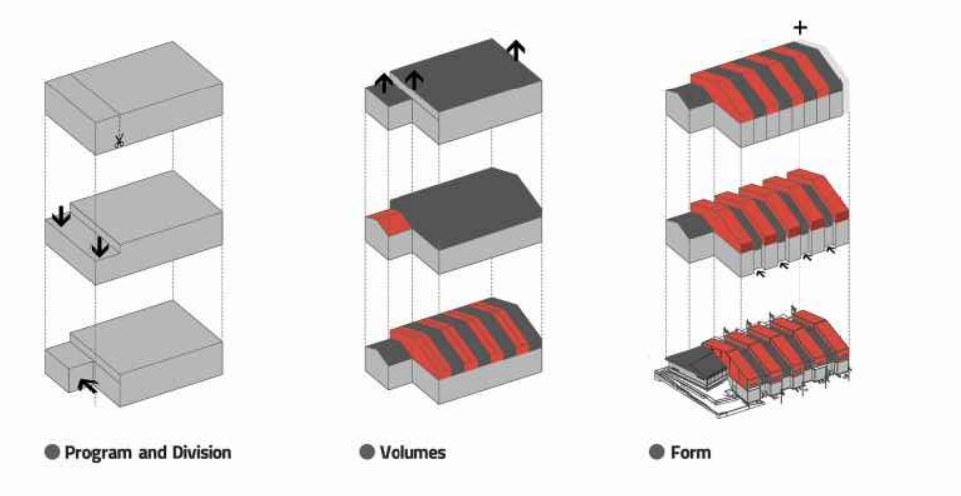
Programme and division · volumes · form
Site plan
Site plan
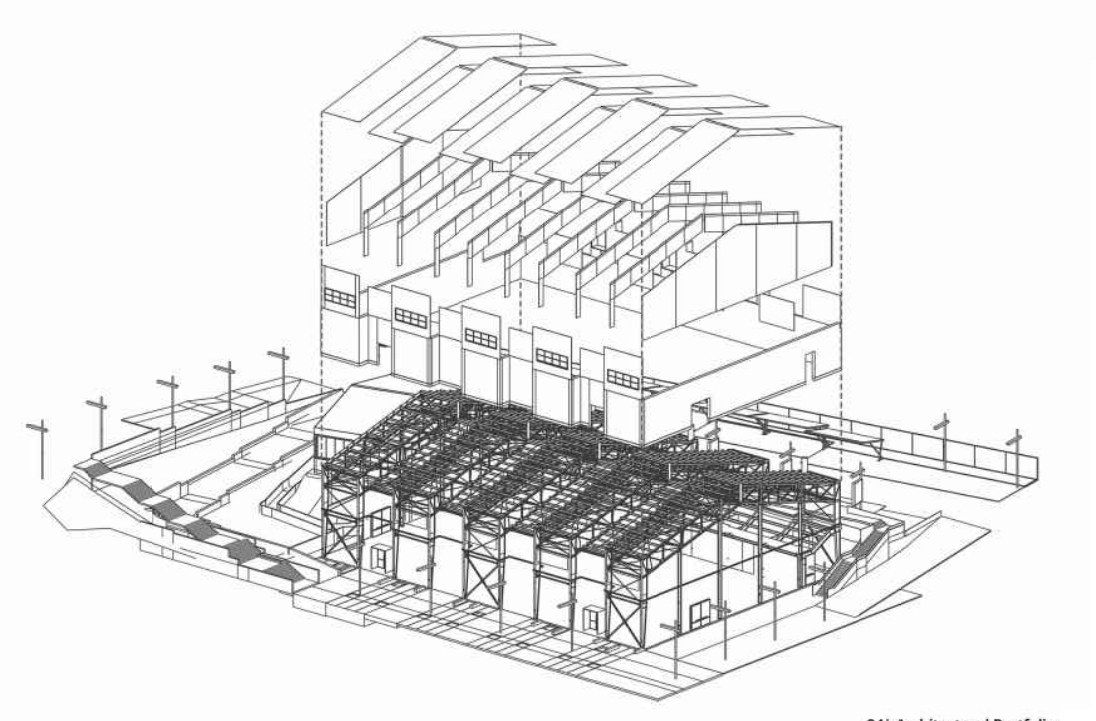
Structural axonometric
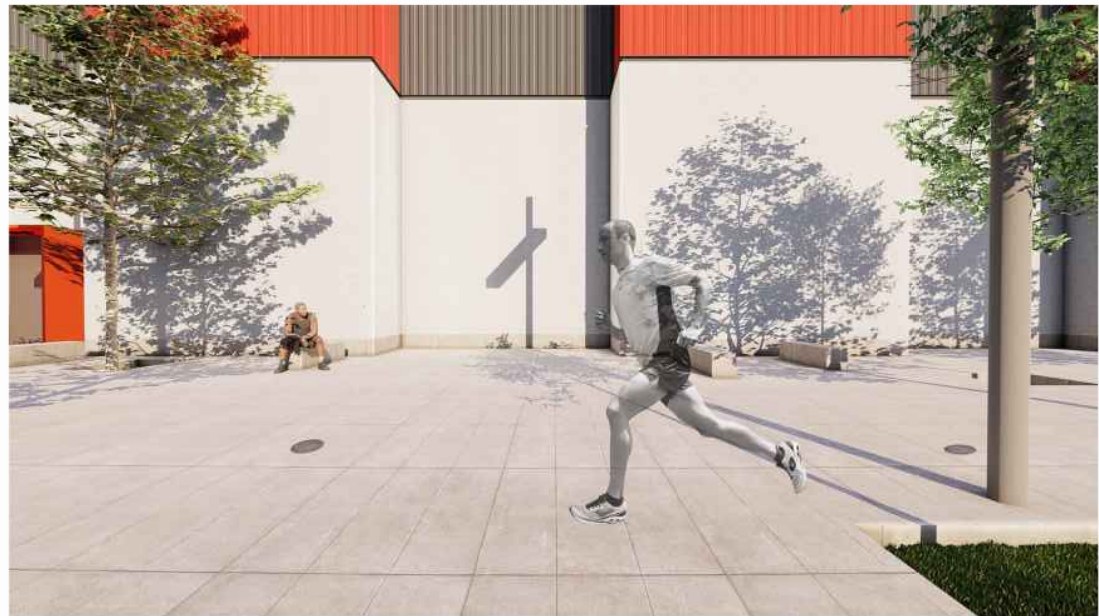
Entrance court
Entrance court

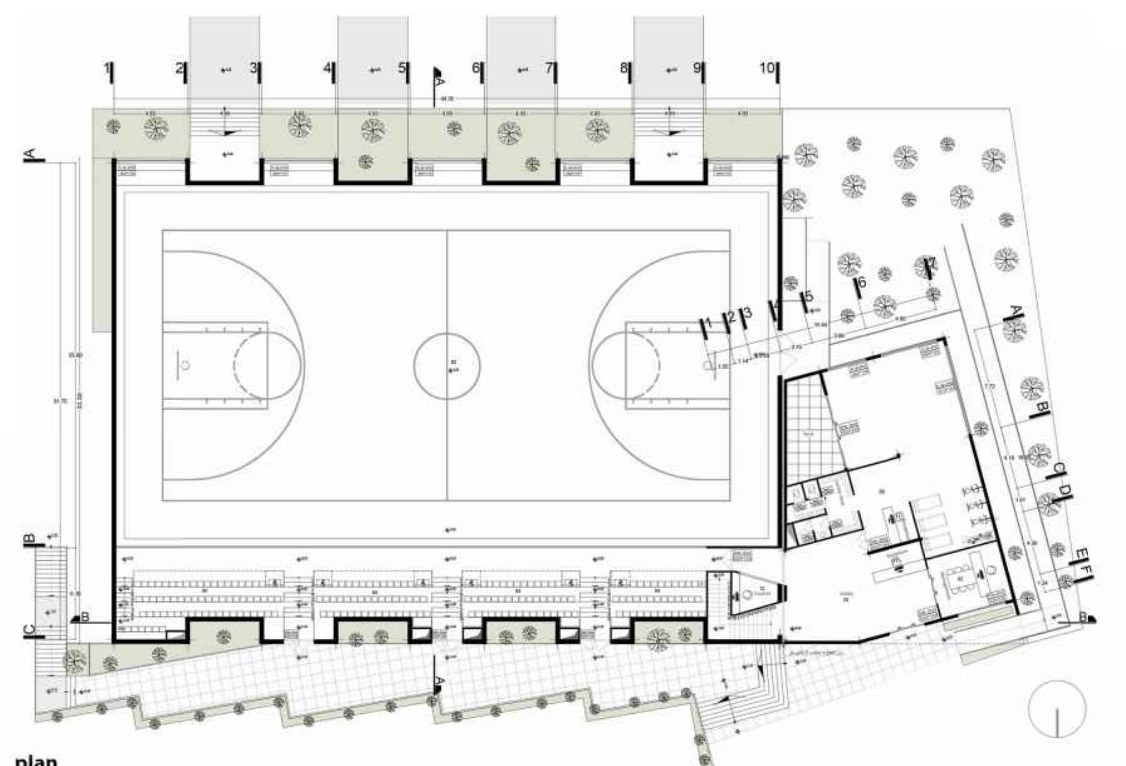
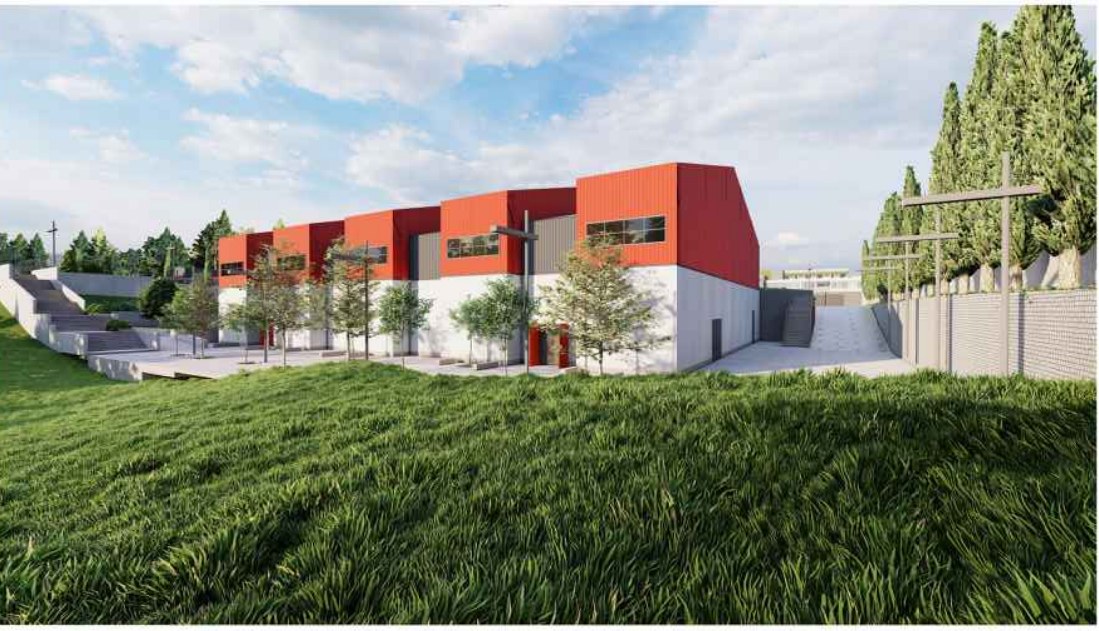
The multi-purpose hall is based on the standard futsal court, with a playground, ancillary facilities and a separate space for auxiliary exercises — about 1,923 m² in all. Because of the slope, the spatial arrangement lets the ground connect the spectators and solve the service spaces under the platform, so the hall becomes a toolbox of multi-functional spaces inside and out. Indentations and protrusions of the structural frames create space for players' seats, equipment and facilities.

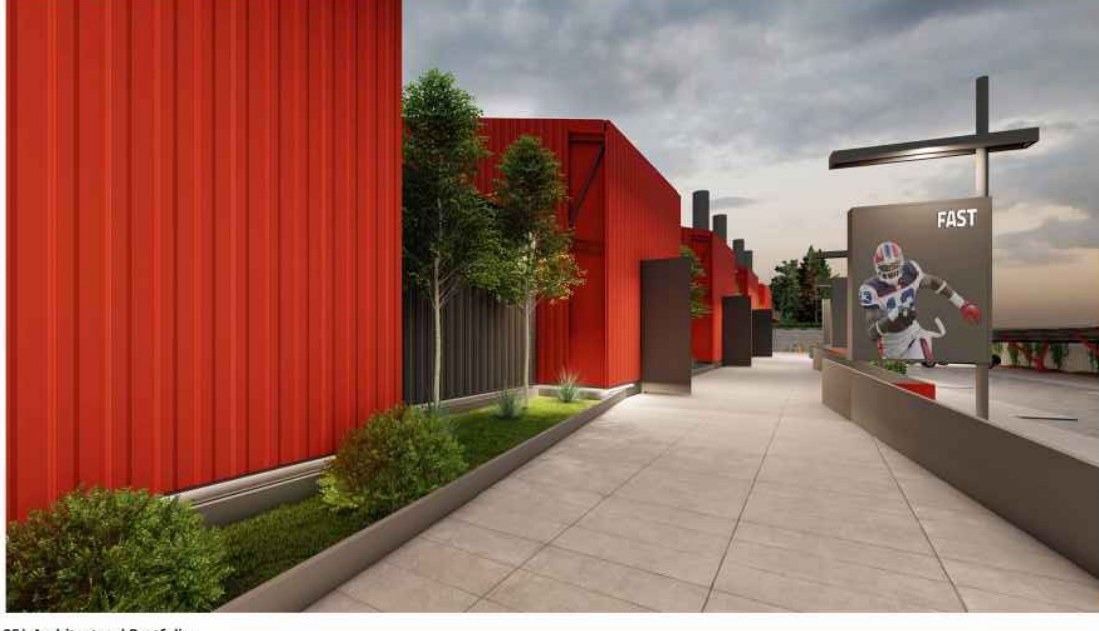
Red corrugated façade along the walkway
Plan
Plan
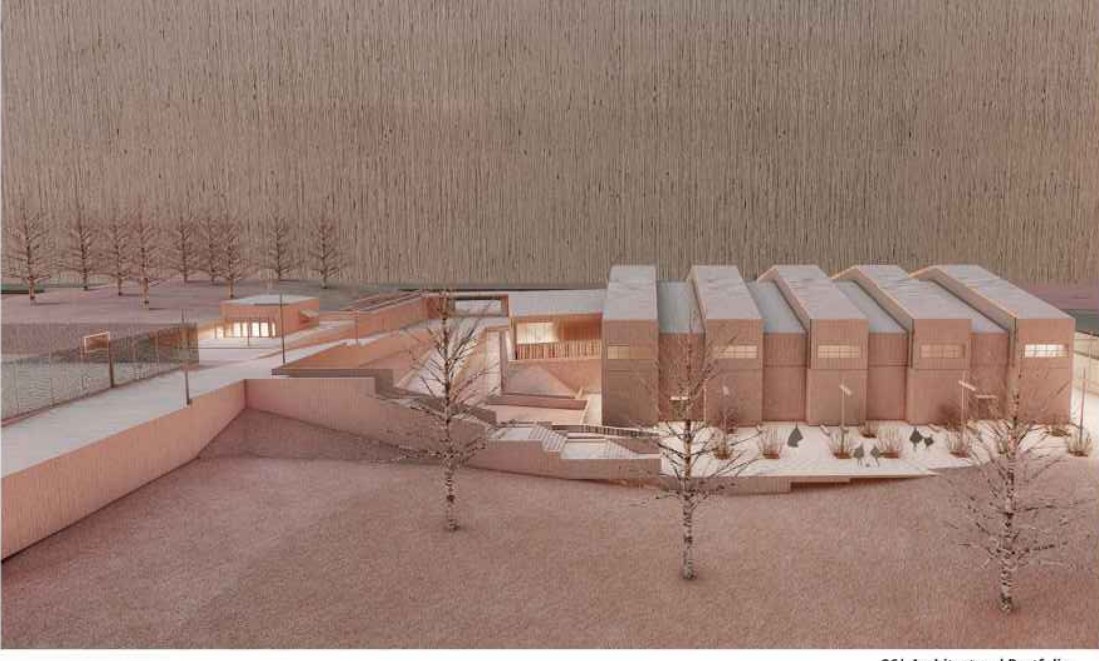
Physical model
Physical model
Landscape
Landscape
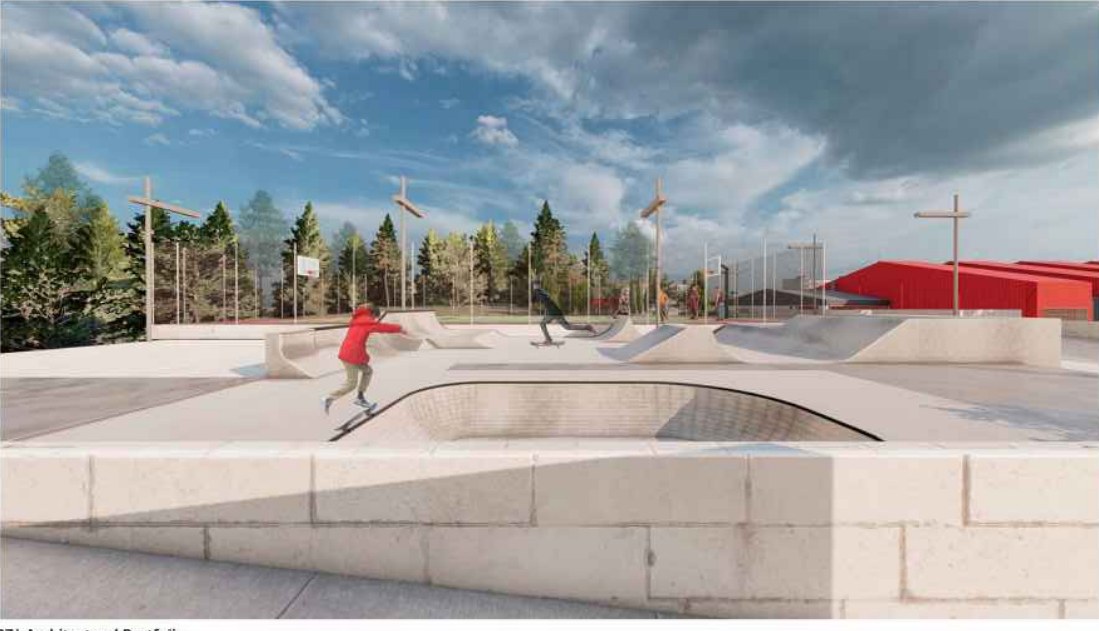
Playground
Playground